
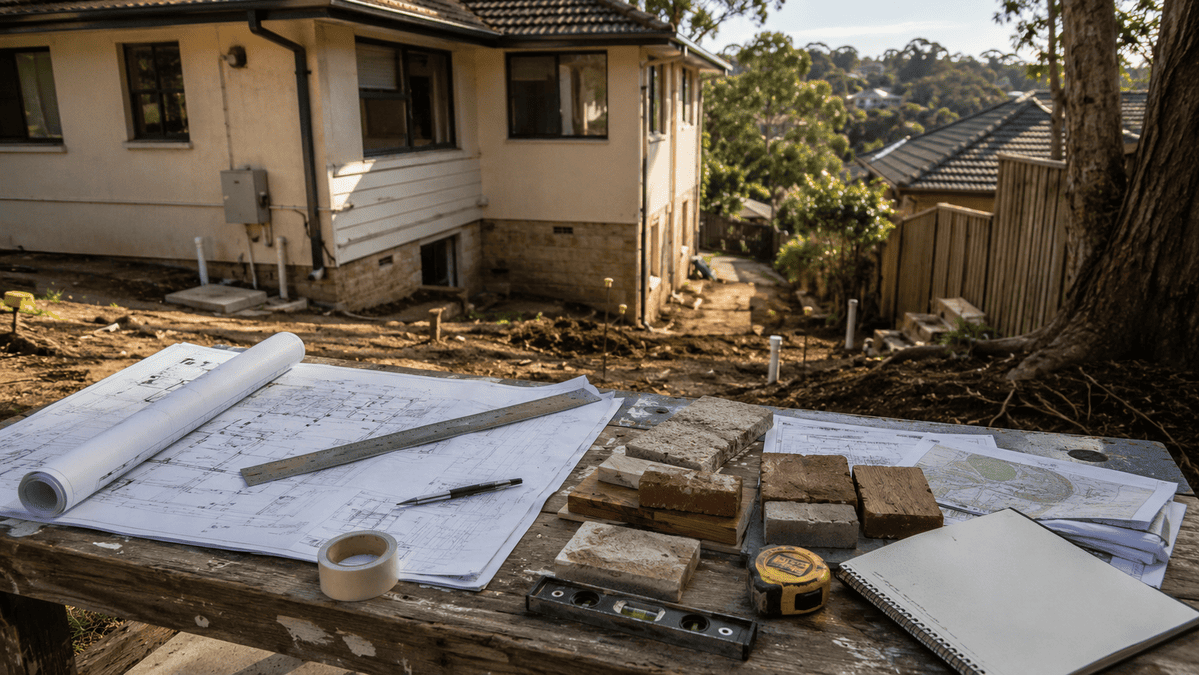
Starting a building project is exciting, but it can also become complicated quickly if the early decisions are not well considered. Before drawings are finalised, approvals are lodged or construction begins, property owners need to understand what good Architectural Design actually involves.
Architectural Design is more than deciding how a building should look. It brings together functionality, site conditions, planning requirements, budget, materials, natural light, circulation and the practical needs of the people who will use the space.
For Australian property owners, understanding the design process before starting can help reduce confusion, avoid unnecessary changes and create a stronger foundation for the entire project.
This guide explains what to prepare, what decisions matter most and what you should expect before moving into detailed design and construction.
At a Glance
Before starting an Architectural Design project, property owners should:
- Define what the project needs to achieve
- Establish a realistic budget range
- Understand the opportunities and constraints of the site
- Separate essential requirements from optional features
- Consider planning and approval requirements early
- Think about how the building will be used, not just how it will look
- Be prepared for the design to evolve through several stages
- Ask questions before major decisions are locked in
The earlier these issues are considered, the easier it is to develop a design that is practical, achievable and suited to the property.
Want to understand where to begin? Keep reading.
Start With the Purpose, Not the Floor Plan
One of the most useful things a property owner can do before meeting an architectural designer is define the purpose of the project.
You do not need to arrive with detailed plans. In fact, arriving with a very rigid solution can sometimes limit better ideas.
Instead, think about the problem you are trying to solve.
For example:
- Do you need more space for a growing household?
- Is the existing layout inefficient?
- Are you planning a new home?
- Does a commercial property need to accommodate different operations?
- Are you trying to improve natural light and ventilation?
- Is the project intended to increase long-term flexibility?
A strong design brief focuses first on what the building needs to do.
The shape, layout and materials can develop from there.
Pro Tip: Write down your three most important project priorities before your first design meeting. If everything is labelled “essential”, nothing is really a priority.
Understand Your Site Early
Every property has opportunities and limitations that can influence the design.
In Australia, considerations can vary substantially according to location, council requirements and site conditions.
An early site review may consider:
- Orientation and sunlight
- Site dimensions
- Existing structures
- Slope and levels
- Street access
- Neighbouring properties
- Views and privacy
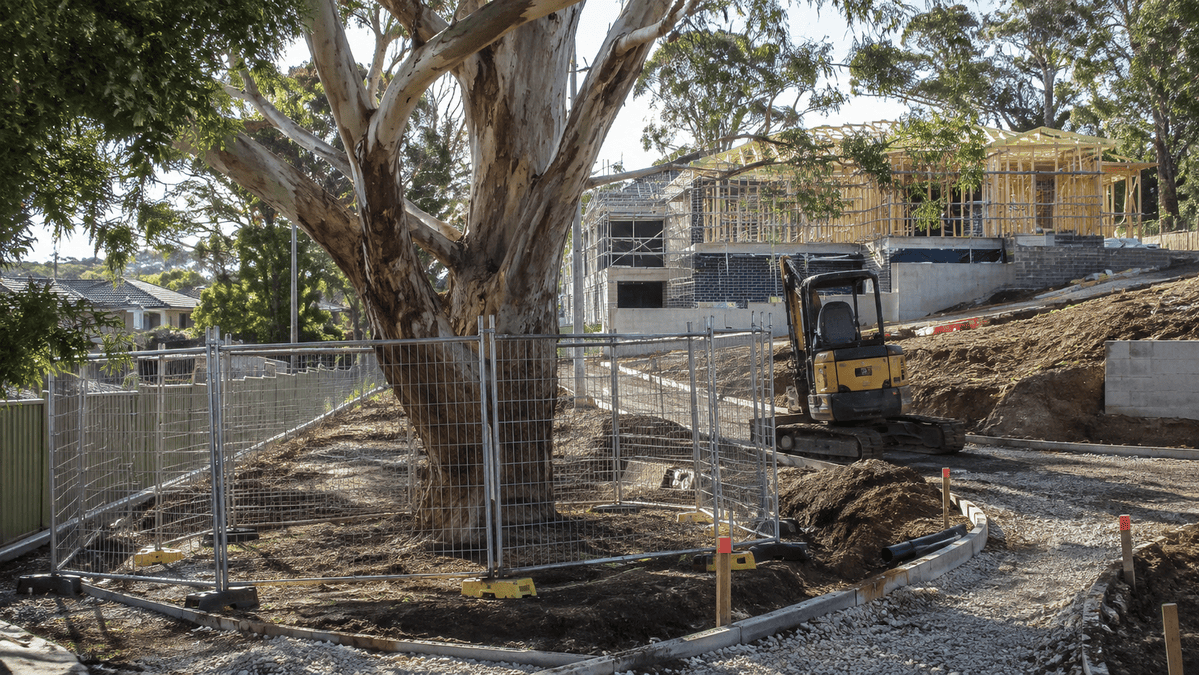
- Existing vegetation
- Services and utilities
- Planning controls
- Bushfire, flood or environmental constraints
These factors can affect everything from where rooms are positioned to how easily construction can take place.
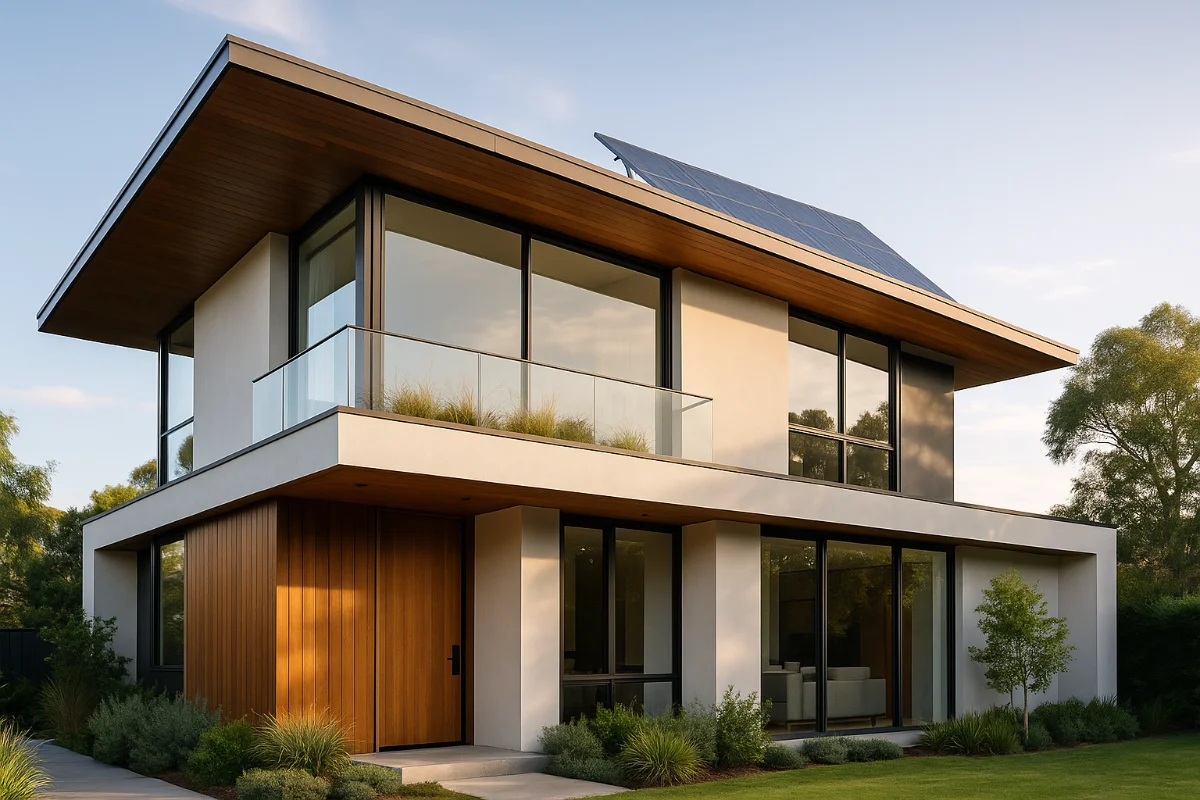
For example, a site with strong northern exposure may present opportunities for passive solar design, while a steep site may require a very different structural approach from a flat suburban block.
Good Architectural Design responds to the site rather than simply placing a generic building onto it.
Set a Realistic Budget Before the Design Becomes Detailed
Budget conversations are not always the most glamorous part of design, but they are among the most important.
A clear budget helps the design team understand what can realistically be achieved.
Your project budget may need to account for more than construction alone, including:
- Design fees
- Consultants
- Surveys
- Engineering
- Approval costs
- Demolition
- Site preparation
- Construction
- Landscaping
- Fixtures and fittings
- Contingencies
It is also important to leave room for unexpected conditions.
No one enjoys discovering halfway through a project that the budget was based on construction costs while conveniently forgetting everything surrounding construction.
Did You Know?
Design decisions and construction costs are closely connected.
A change that appears relatively minor on a drawing—such as a large cantilever, complex roof form or extensive glazing—may influence structure, waterproofing, energy performance and labour requirements.
That is why budget discussions are most useful during the design process, not only after it.
Think About How You Actually Use the Space
Good architecture should support everyday life.
When discussing your project, think beyond room names and square metres.
Ask questions such as:
- Where do people enter the building?
- What happens immediately after they enter?
- Which spaces need privacy?
- Where does morning light matter?
- How will storage work?
- How will people move between rooms?
- Does the layout need to adapt over time?
- Which areas need visual connection?
- Where will furniture realistically go?
These practical questions often influence design more than aesthetic trends.
A kitchen might look spectacular in a rendering, but if opening the dishwasher blocks the main walkway, the glamour can fade fairly quickly.
Be Clear About Your Must-Haves and Nice-to-Haves
Most projects involve trade-offs.
Budget, site conditions, regulations and available space may mean every idea cannot be included exactly as first imagined.
Separating requirements into categories can make decisions much easier.
Must-Haves
These are elements the project genuinely needs to work.
Examples might include:
- A specific number of bedrooms
- Accessibility requirements
- Home office space
- Storage
- Operational requirements for a business
Nice-to-Haves
These are desirable but flexible.
They might include:
- An oversized island bench
- A particular material
- Additional glazing
- A feature staircase
- A second entertaining area
This does not mean nice-to-have features will disappear.
It simply means everyone understands what should be protected first if adjustments are required later.
Understand That Architectural Design Is an Evolving Process
Many property owners expect design to work like ordering something from a catalogue: explain what you want, receive drawings and approve them.
In practice, Architectural Design is usually iterative.
Early concepts are developed, tested and refined.
Feedback may lead to changes in:
- Layout
- Building form
- Room sizes
- Materials
- Windows
- Structure
- Circulation
- External appearance
This refinement is not a sign that something went wrong.
It is often how stronger solutions emerge.
The goal is not to protect the first idea. The goal is to develop the best practical outcome.
Quick Guide: Preparing for Your First Architectural Design Meeting
Imagine you are planning a substantial renovation, extension or new building. You have plenty of ideas saved, but you are not sure how they fit together or whether they suit the site.
That is completely normal.
Common Challenges
Ask yourself:
- Do I know what the project genuinely needs to achieve?
- Am I choosing ideas because they suit the property, or because I saw them online?
- Have I considered how much I realistically want to spend?
How to Solve It
Create a simple project brief
Write down the purpose of the project, the required spaces and your main priorities.
Collect useful references
Images can help communicate materials, atmosphere and spatial ideas, but explain what you like about each image.
Prepare your budget range
A realistic range helps guide early decisions and prevents the design from developing in the wrong direction.
Bring known site information
Existing drawings, surveys, planning information or previous reports can help the design team understand the property sooner.
Why It Works
Good preparation creates more productive early conversations.
Instead of spending time trying to uncover basic requirements, the design team can focus on testing options and developing solutions that respond to your site, goals and budget.
If you are preparing for an Architectural Design project, even a one-page brief can be a valuable starting point.
Don’t Ignore Planning and Approval Requirements
Australian planning and building requirements vary between states, territories and local authorities.
Depending on the project, you may need to consider matters such as:
- Planning approval
- Building permits
- Heritage requirements
- Setbacks
- Building height
- Site coverage
- Overlooking
- Overshadowing
- Bushfire requirements
- Energy efficiency
- Accessibility
Not every project requires the same approval pathway.
However, understanding likely requirements early can help avoid investing heavily in a design that later needs major revision.
The design team may also coordinate with town planners, engineers, surveyors and other specialists where required.
Ask About Buildability
Architectural Design should not exist in isolation from construction.
As the project develops, it is useful to consider how the design will actually be built.
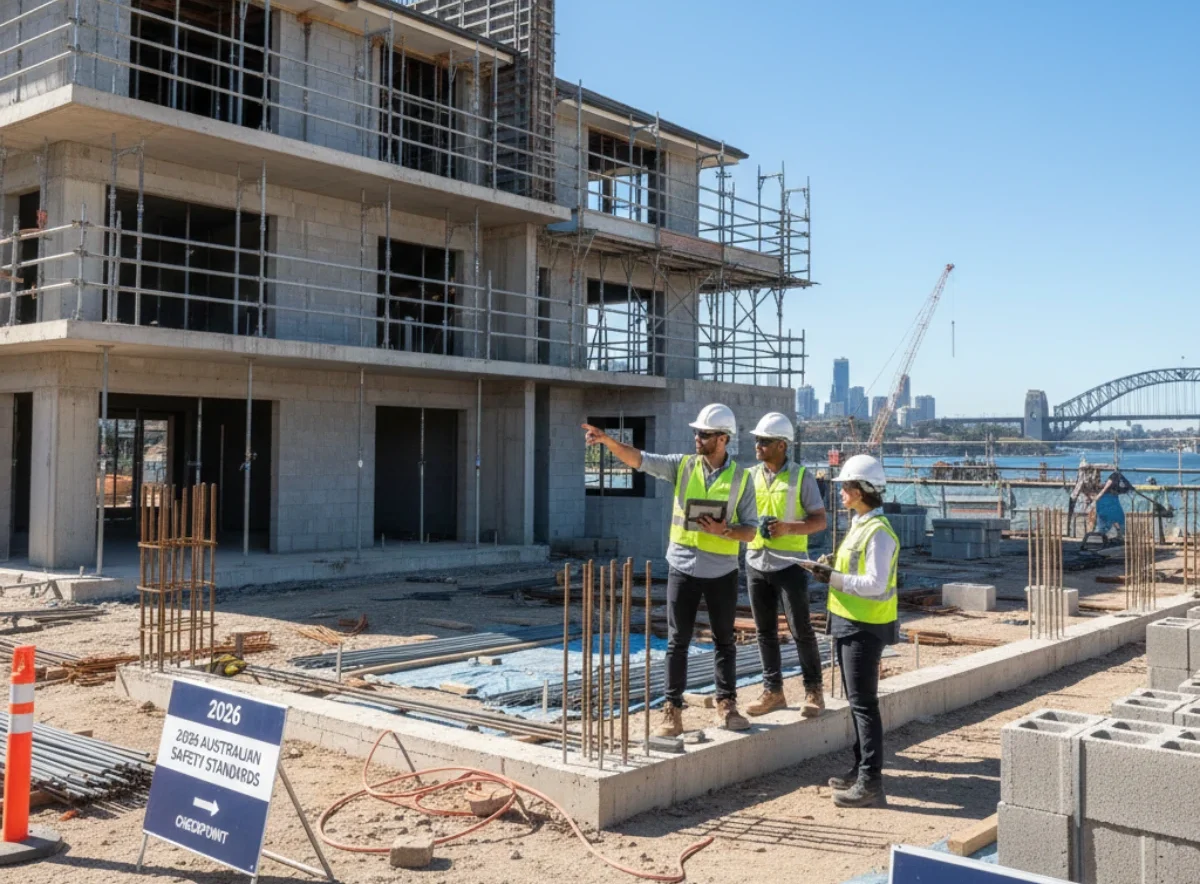
Buildability can be affected by:
- Structural systems
- Material availability
- Site access
- Construction sequencing
- Specialist trades
- Custom components
- Existing building conditions
A design that is visually impressive but unnecessarily complicated to construct may create additional cost, delays or maintenance concerns.
This does not mean every project needs to be simple.
It means complexity should have a reason.
Quick Quiz: Are You Ready to Start Architectural Design?
Answer Yes or No to each question.
1. Can you clearly explain why you are undertaking the project?
2. Have you identified your three most important requirements?
3. Do you have a realistic budget range in mind?
4. Have you gathered any existing information about the site?
5. Are you open to exploring solutions different from your original idea?
Your Result
4–5 Yes answers:
You are well prepared to begin productive design discussions.
2–3 Yes answers:
You have a useful starting point, but a little more preparation could make the process smoother.
0–1 Yes answers:
Spend some time defining your priorities, budget and project purpose before getting too deep into design.
There is no official architectural readiness certificate, unfortunately, but knowing what you want from the project is considerably more useful.
Frequently Asked Questions
What does Architectural Design include?
Architectural Design can include the development of:
- Site-responsive concepts
- Floor plans
- Building form
- Spatial layouts
- External appearance
- Material ideas
- Functional planning
- Detailed documentation
The exact scope varies according to the project and the services being provided.
Do I need to know exactly what I want before meeting a designer?
No.
You should know your objectives and priorities, but you do not need to solve the design yourself.
A useful starting point is explaining what currently does not work and what you want the finished project to achieve.
How many design revisions are normal?
There is no fixed number.
Most projects involve some refinement as options are explored and feedback is incorporated.
The important thing is to communicate concerns early rather than waiting until documentation or construction is well advanced.
Should I choose finishes before the design starts?
Usually not all of them.
You can certainly collect inspiration, but major decisions such as layout, orientation and building form generally need to be resolved before every finish is selected.
Choosing tapware before knowing where the bathroom goes may be getting slightly ahead of the process.
When should builders or construction professionals become involved?
This depends on the delivery model, but early construction input can be valuable where cost, buildability or site complexity are important considerations.
Involving relevant professionals at appropriate stages can help align the design with practical construction requirements.
Conclusion
Starting an Architectural Design project is much easier when you understand what needs to be decided before detailed drawings begin. A clear project brief, realistic budget, knowledge of the site and an understanding of your priorities all provide a stronger foundation for the design process.
Good architecture is not simply about creating an attractive building. It is about balancing appearance, functionality, site conditions, approvals, cost and construction realities in a way that supports how the property will actually be used.
The better prepared you are at the beginning, the more confidently you can move from early ideas toward a practical and well-considered project.