
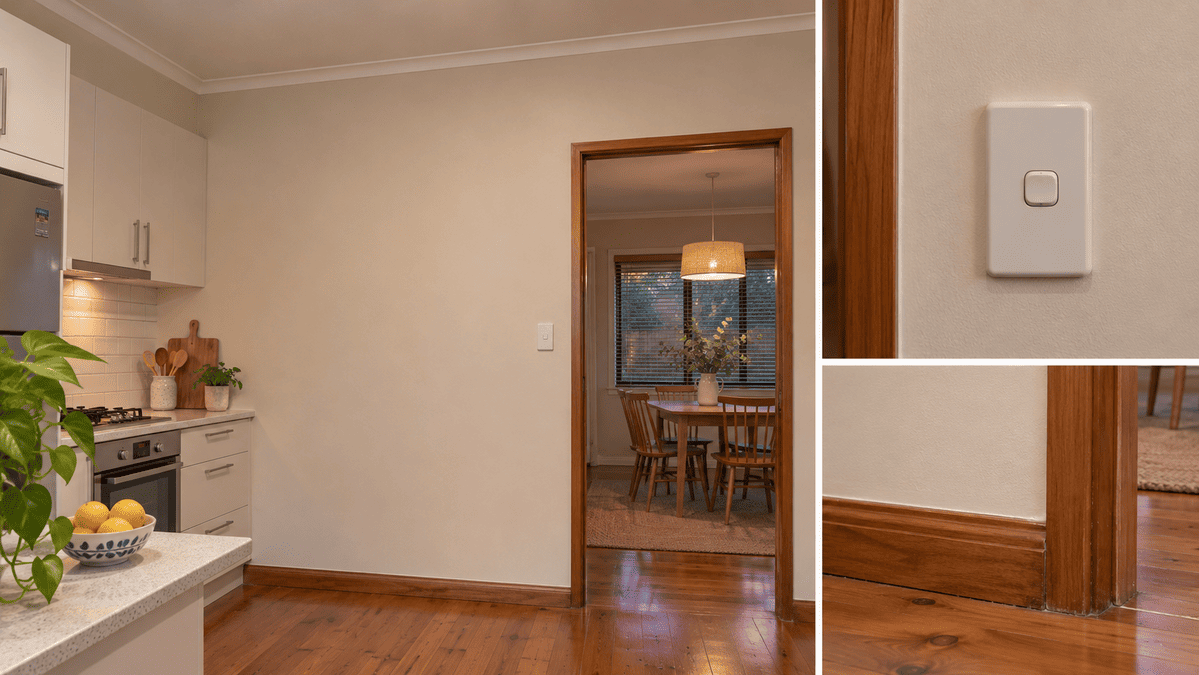
Removing the wall between a kitchen and dining room can look straightforward on a floor plan. Before committing to it, you need to know what the wall supports, what runs through it and what will replace the parts of the home it currently provides.
The first step is a professional assessment of the existing structure. Australian Government guidance recommends a qualified structural engineer to design structural modifications. A wall’s appearance alone is not enough to decide whether it can safely be removed.
Once those questions are answered, you can compare layouts and obtain quotes that cover the whole job, including the work needed to make the rooms feel finished.
Establish what the wall actually does
A load-bearing wall carries weight from parts of the building above it. Removing one changes how that weight reaches the ground.
There is another structural function to consider: bracing. Bracing helps a building resist sideways forces, including wind. A wall that does not carry the roof or an upper floor may still contribute to the building’s stability. YourHome’s guidance explains how wall sheeting and framing connections can form part of a designed bracing system.
Avoid treating a hollow sound, thin construction or the direction of visible framing as permission to remove a wall. Those observations do not establish its full role.
Gather any original plans, engineering drawings and records of previous renovations for the assessment. They can help explain the building, although the professional assessing it also needs to consider the structure that exists today.
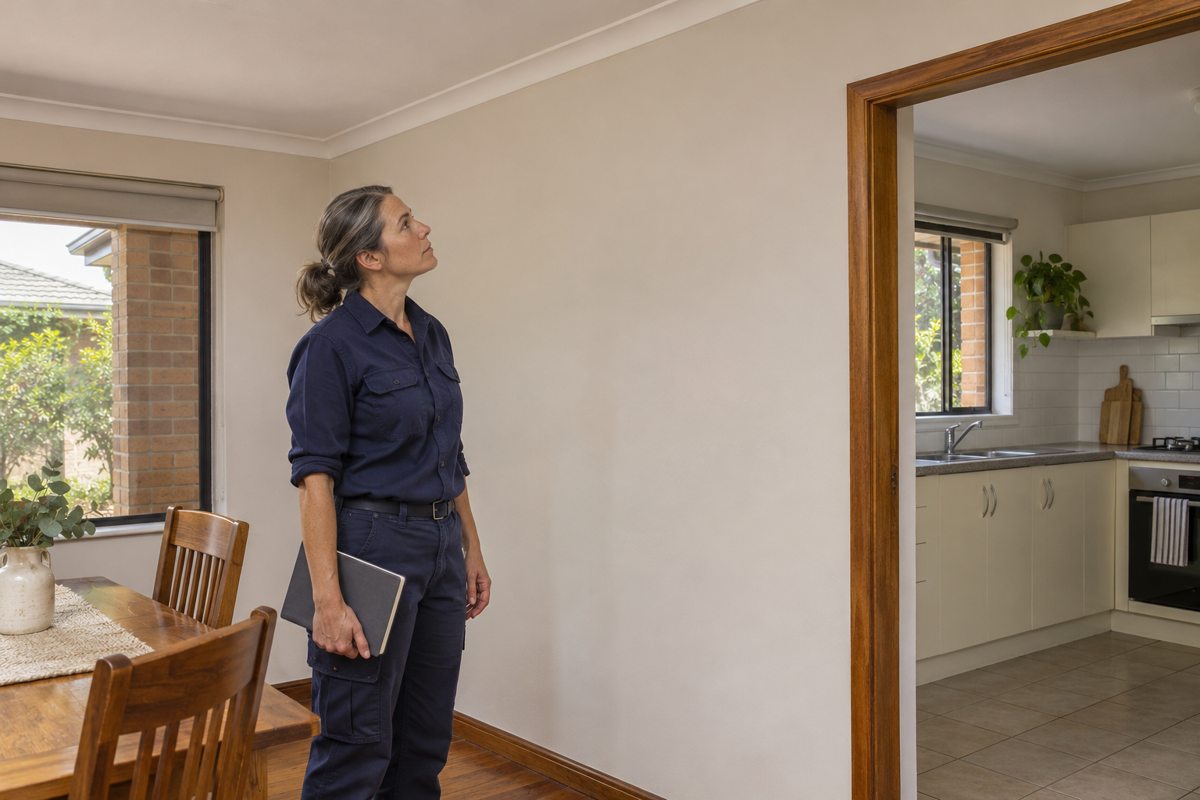
Where a replacement beam or posts are proposed, ask the engineer to explain:
- Where the new supports will sit.
- What will support them underneath.
- Whether a beam will project below the ceiling.
- Whether any wall sections must remain.
- How the proposed opening affects the surrounding structure.
These answers matter to the layout as well as the engineering. A post beside a kitchen island, for example, may change the space available for seating and movement.
Temporary support also needs to be resolved before work begins. SafeWork NSW’s demolition guidance requires structures to remain stable during the work and identifies propping and bracing as possible controls. The builder and engineer should establish the necessary arrangements for your project.
Confirm approvals before booking the work
There is no single approval rule covering every internal wall removal in Australia. Requirements depend on the location, building, proposed alteration and any special controls affecting the property.
For example, Greater Dandenong Council in Victoria lists removal or alteration of a load-bearing part of a building as work requiring a building permit. NSW’s Planning Portal explains that some internal alterations can follow a complying development pathway when they meet the relevant standards. Neither example should be treated as a nationwide rule.
Contact your local council or an appropriately registered building surveyor or certifier, depending on your jurisdiction. Describe the actual proposal, including the wall’s assessed structural role.
Ask which approvals, drawings, inspections and completion documents are required. Also confirm who will arrange each item.
For a strata property, check the scheme’s rules and approval process separately. NSW, for instance, treats structural changes as major renovations requiring owners corporation approval. A builder’s availability does not establish that the necessary permissions are in place.
If the property is heritage-listed or subject to heritage controls, raise that when checking approval requirements.
Check suspect materials before disturbing the wall
Asbestos needs attention early, particularly in homes built or renovated before 1990. It can be present in building products that are difficult to identify by appearance. The Victorian Government’s homeowner guidance highlights the likelihood of asbestos in older homes.
Do not cut a small inspection hole or pull off suspect sheeting to investigate it yourself.
Arrange a professional assessment of the materials that the proposed work could disturb. The Victorian Asbestos Hub explains that laboratory testing is needed to confirm asbestos and that renovation work may require a survey of the affected areas, rather than testing a single visible product.
Make sure the assessment covers the intended scope. Removing a wall may also involve disturbing nearby flooring, backing materials or ceiling finishes.
If asbestos is identified, resolve the removal arrangements, applicable licensing requirements and disposal before setting the demolition date.
Find out what runs through the wall
Power points and light switches are useful things to note, but they do not show every cable inside a wall.
Ask the builder to coordinate the relevant trades to identify services and establish what needs to be isolated, disconnected or relocated. Electrical alterations need a licensed electrician. Queensland’s Electrical Safety Office specifically warns about the risk of contacting concealed wiring when cutting into walls.
Depending on the location, the assessment may also need to consider water pipes, drainage, gas, communications cabling or air-conditioning services.
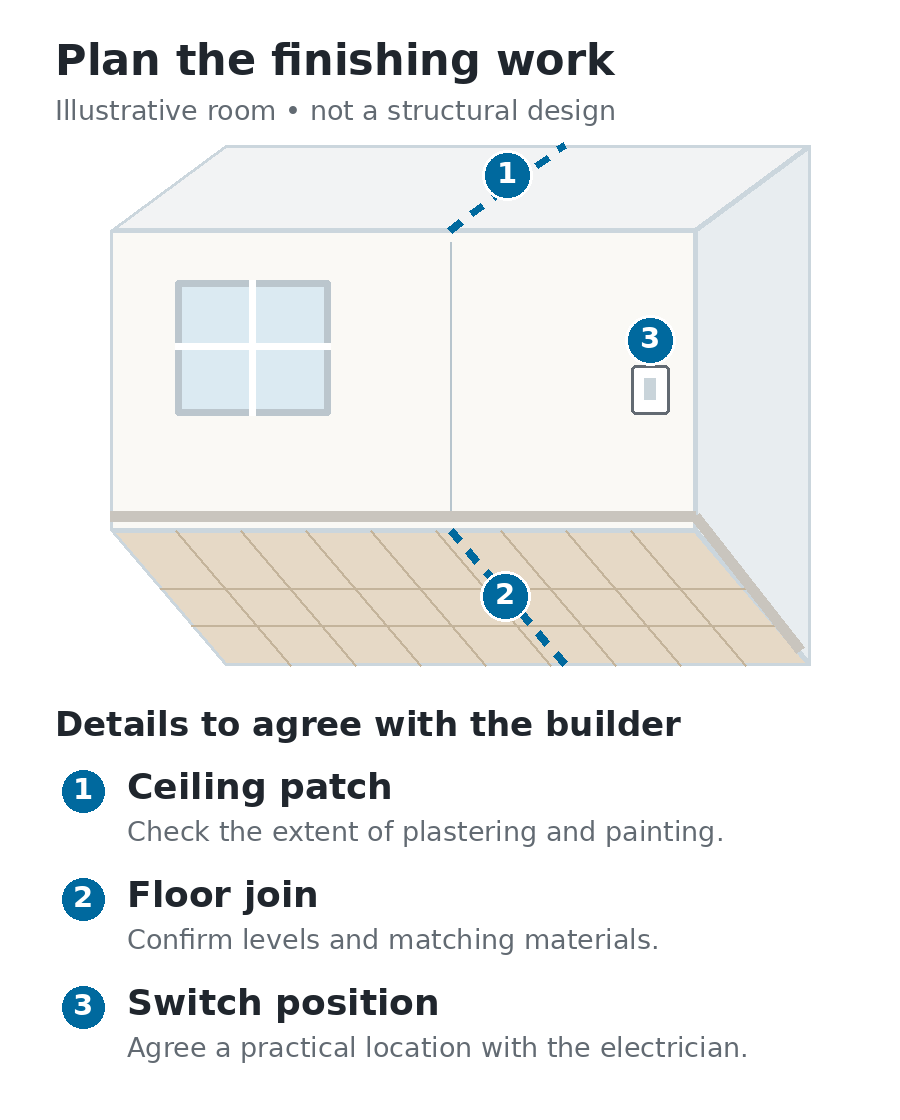
Decide where relocated fittings should go before the quote is finalised. A switch beside a doorway that will disappear still needs an accessible new position. A power point used by the dining table may need to move to a remaining wall.
Include reconnection, testing and the relevant compliance documents in the scope, rather than allowing only for disconnection.
Picture the finished room, including what you lose
An open layout can improve sightlines and make movement between rooms easier. It can also remove useful storage, furniture positions and separation between household activities.
Sketch the proposed furniture and cabinetry before agreeing on the opening. Check whether you will still have somewhere practical for the fridge, television, dining table and everyday storage.
Consider how the connected spaces will work when someone is cooking, watching television or trying to have a quiet conversation. If you currently close a door to heat or cool one room, discuss how the larger connected space will be managed.
A wider doorway or partial opening may be worth comparing with complete removal. Either option still needs the appropriate assessment.
Topica’s guide to architectural design for property owners provides useful background on defining what a renovation needs to achieve before settling on the design.
Look closely at the finishes, too. Ask the builder to check whether flooring continues beneath the wall, how adjoining floor levels meet and what ceiling repairs will be needed. Establish whether matching materials are available or whether a larger area will need refinishing.
Compare quotes for the complete job
A quote described simply as “remove internal wall” leaves too much open to interpretation.
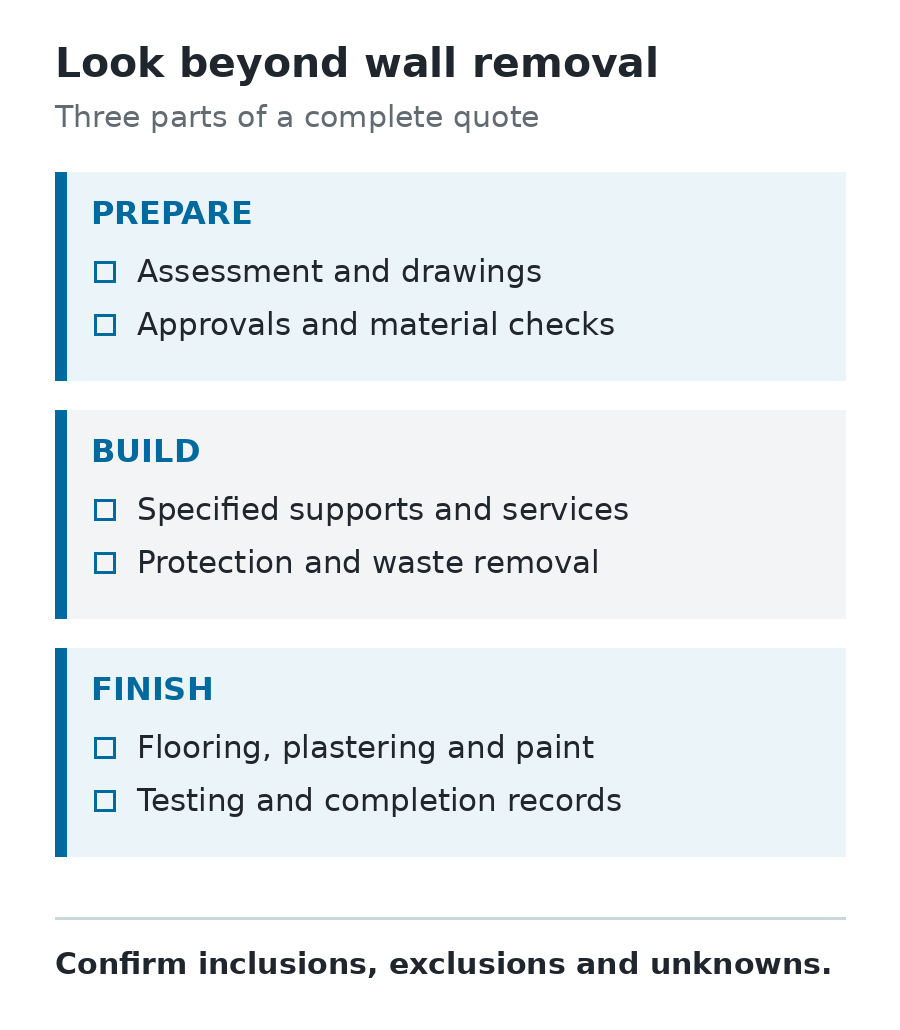
Ask each builder to price the same documented proposal. The following items help reveal differences between quotes.
| Part of the job | What to clarify |
|---|---|
| Assessment and design | Which reports and drawings are included, and who supplies them? |
| Approvals | Who arranges applications, fees and required inspections? |
| Structural work | Are the specified supports, connections and temporary works included? |
| Services | Which fittings will move, and who handles disconnection and reconnection? |
| Hazardous materials | What has been assessed, and what work is included or excluded? |
| Finishes | How much flooring, plastering, trim and painting is allowed for? |
| Site protection | How will occupied rooms be separated from the work area? |
| Waste and cleaning | Who removes debris and completes the final clean? |
| Unexpected findings | How will additional work be explained, priced and authorised? |
Discuss unknowns openly. If a contractor cannot confirm what is concealed until an authorised inspection takes place, the quote should explain that limitation and how any resulting changes will be handled.
Ask what “finished” means. Patching the strip where a wall once stood is a different scope from repainting the adjoining ceilings and walls.
Make the final check before work starts
Before the start date, confirm that the required approvals are in place, the structural details are available and the service and hazardous-material checks have been addressed.
Agree on access, work hours, protection of occupied areas and any periods when rooms or services will be unavailable. Confirm who you should contact if the builder discovers something that changes the agreed work.
Keep copies of the approved plans, engineering documents, permits, inspection records and trade certificates that apply to the project.
Removing an internal wall is easier to plan when the assessment comes before the demolition booking. You can then choose an opening that suits the structure and your household, with a clear understanding of the work needed to complete it.